1945 Earnhardt Way
1945 Earnhardt Way
1945 Earnhardt Way
1945 Earnhardt Way
1945 Earnhardt Way
1945 Earnhardt Way
1945 Earnhardt Way
1945 Earnhardt Way
1945 Earnhardt Way
1945 Earnhardt Way
1945 Earnhardt Way
1945 Earnhardt Way
1945 Earnhardt Way
1945 Earnhardt Way
1945 Earnhardt Way
1945 Earnhardt Way
1945 Earnhardt Way
1945 Earnhardt Way
1945 Earnhardt Way
1945 Earnhardt Way
1945 Earnhardt Way
1945 Earnhardt Way
1945 Earnhardt Way
1945 Earnhardt Way
1945 Earnhardt Way
1945 Earnhardt Way
1945 Earnhardt Way
1945 Earnhardt Way
1945 Earnhardt Way
1945 Earnhardt Way
1945 Earnhardt Way
1945 Earnhardt Way
1945 Earnhardt Way
1945 Earnhardt Way
1945 Earnhardt Way
1945 Earnhardt Way
1945 Earnhardt Way
1945 Earnhardt Way
1945 Earnhardt Way
1945 Earnhardt Way
1945 Earnhardt Way
1945 Earnhardt Way
1945 Earnhardt Way
1945 Earnhardt Way
1945 Earnhardt Way
1945 Earnhardt Way
1945 Earnhardt Way
1945 Earnhardt Way
1945 Earnhardt Way
1945 Earnhardt Way
1945 Earnhardt Way
1945 Earnhardt Way
1945 Earnhardt Way
1945 Earnhardt Way
1945 Earnhardt Way
1945 Earnhardt Way
1945 Earnhardt Way
1945 Earnhardt Way
1945 Earnhardt Way
1945 Earnhardt Way
See all photos
Sold

1945 Earnhardt Way

1945 Earnhardt Way, Dallas, TX 75217

Price Upon Request

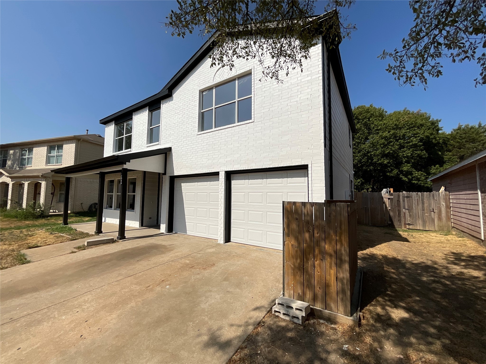
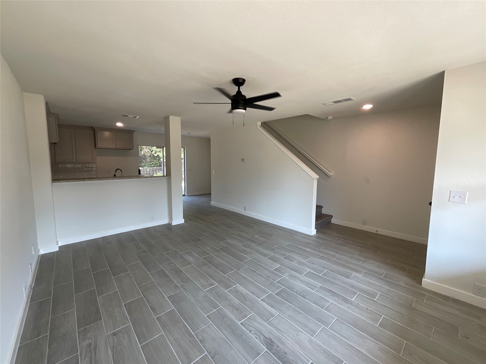
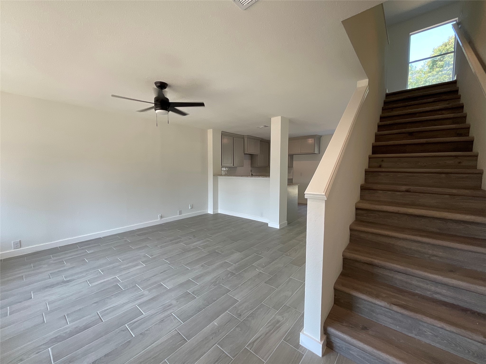
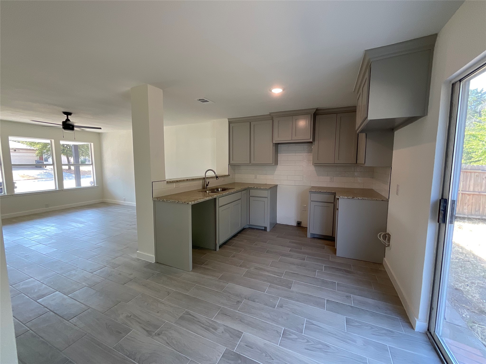
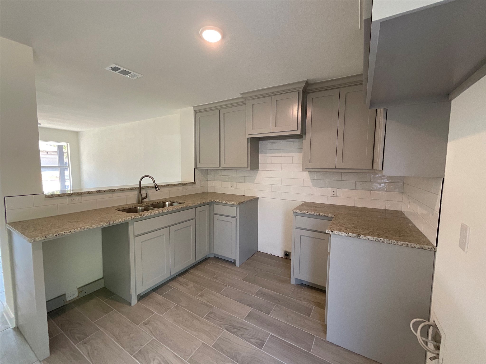
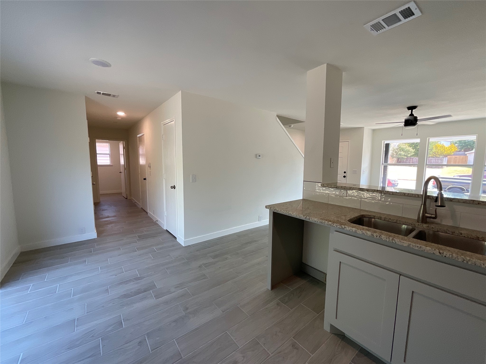
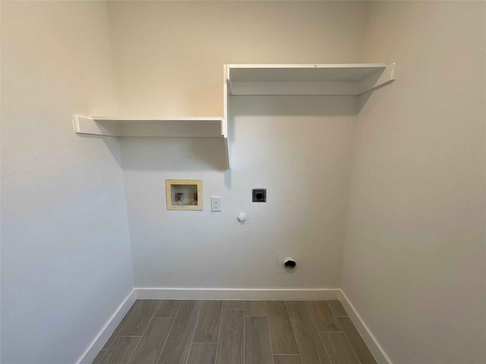
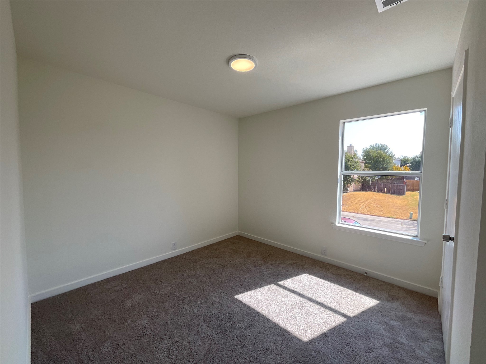
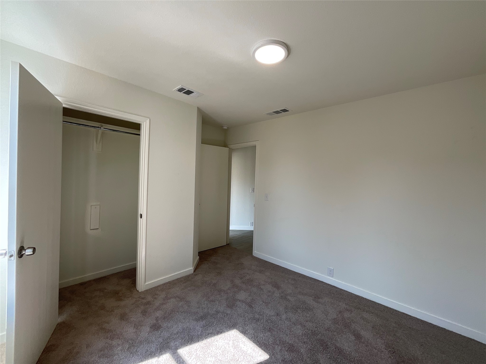
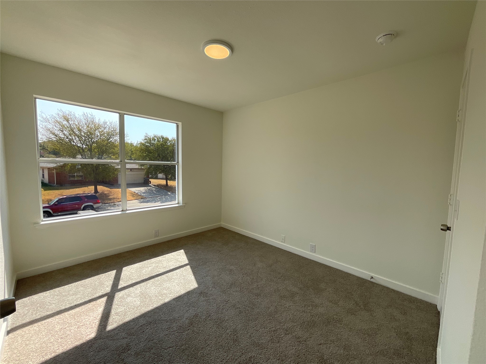
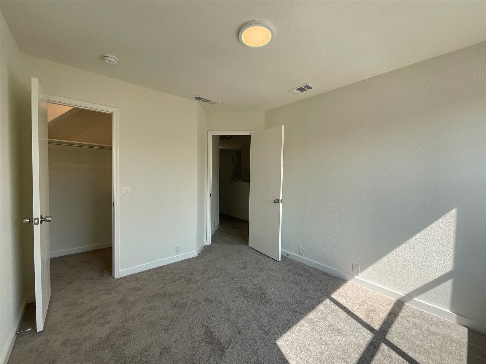
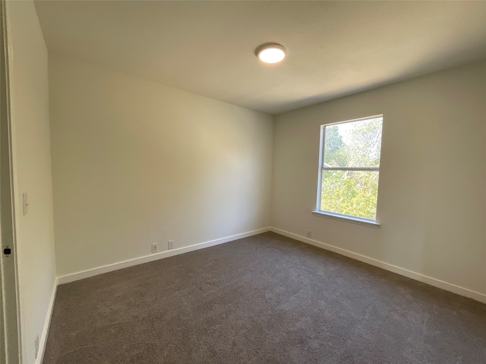
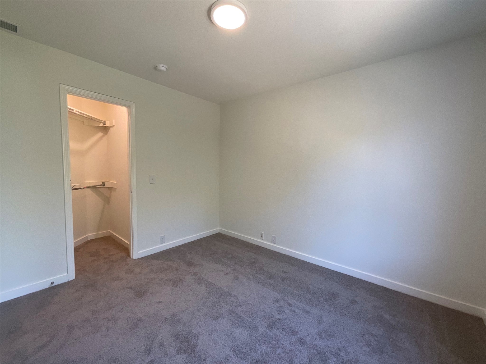
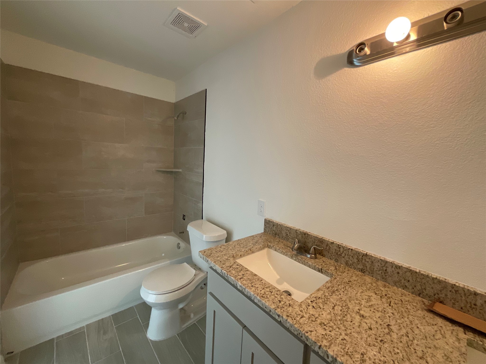
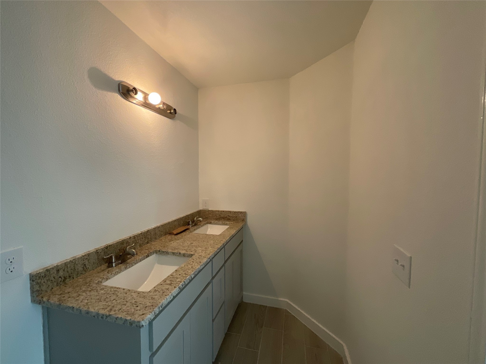
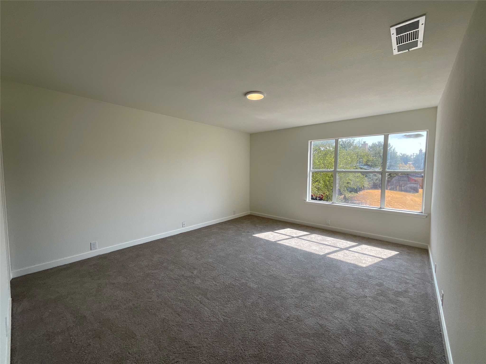
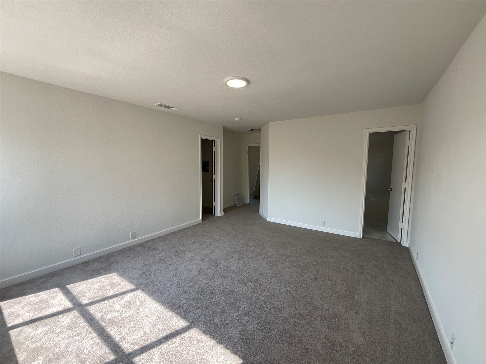
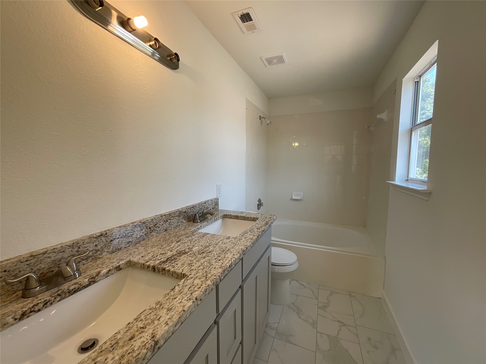
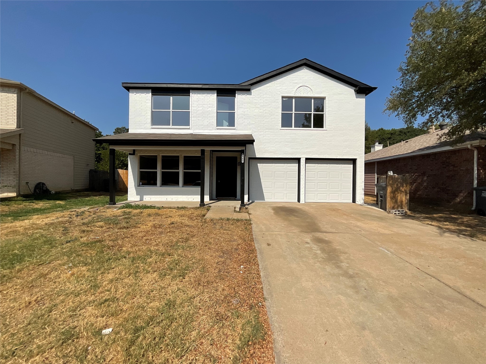
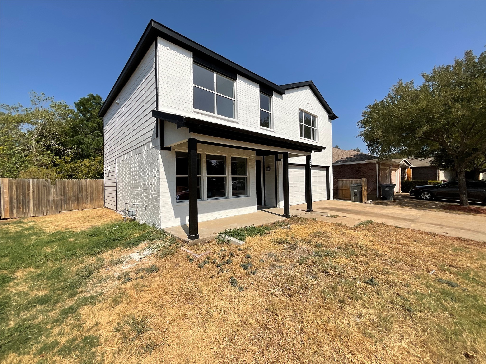
PRICE IMPROVEMENT! Move in Ready! Freshly renovated traditional home located in Bruton Ridge, conveniently located off Jim Miller Rd and close to I-30. No HOA! This home features an open floor plan with new ceramic tile floors throughout the home and new carpet in all four bedrooms. All bedrooms are located on the upper level of the home and have ample room with spacious closets. The master bedroom offers a generous amount of space and does include an en-suite bath with dual sinks. Utility room includes washer and dryer connections for on site laundry. The two car garage with two individual garage doors offer sufficient room for storing your vehicles. Renovated Kitchen includes new dishwasher and electric range. Schedule your showing today.
4
beds

3
baths

1,713 Sq.Ft. LIVING AREA

6,359.76 Sq.Ft. lot

Homero Duarte

Homero Duarte

Features & Amenities

Interior

  • total bedrooms4
  • Total bathrooms3
  • full bathrooms2
  • half bathroom1
  • Laundry room Common Area, Washer Hookup, Electric Dryer Hookup, Laundry in Utility Room
  • Flooring Carpet, Ceramic Tile
  • APPLIANCES Dishwasher, Electric Range
  • other interior Features Decorative/Designer Lighting Fixtures, Open Floorplan, Pantry, Walk-In Closet(s)

Area & Lot

  • Status Sold
  • Date Sold May 1, 2024
  • Living Area1,713 Sq.Ft.
  • Lot Area6,359.76 Sq.Ft.
  • MLS® ID20420782
  • TypeResidential
  • YEAR BUILT2002
  • Architecture StylesTraditional, Detached
  • Elementary SchoolIreland
  • Middle SchoolComstock
  • High SchoolSamuell
  • School DistrictDallas ISD

Exterior

  • STORIES2
  • Garage Space2.0
  • water SourcePublic
  • utilitiesSewer Available, Water Available
  • PoolNone
  • roofComposition, Shingle
  • lot featuresInterior Lot, Subdivision
  • parkingConcrete, Driveway, Garage Faces Front
  • HEAT TYPECentral
  • AIR CONDITIONINGCentral Air, Ceiling Fan(s)
  • sewerPublic Sewer
  • SubstructureSlab
View Virtual Tour

Work With Us

There is no one-size-fits all approach to representing clients in a real estate transaction. We aim to bridge the gap between the unknows throughout the buying and selling experience by curating properties according to the buyer’s vision.

Follow Us on Instagram